- Property Type: Apartment
- Offer type: For Sale
- City: Saas-Grund
- Zip Code: 3910
- Country: Switzerland
- Rooms: 4.5
- Bedrooms: 3
- Floor: 3
- Property size: 103 m²
- Bathrooms: 2
- Availability: Available to all nationalities
Features
- Balcony
- Cellar
- Central heating
- Contemporary architecture
- Customizable
- Elevator
- Newly Built
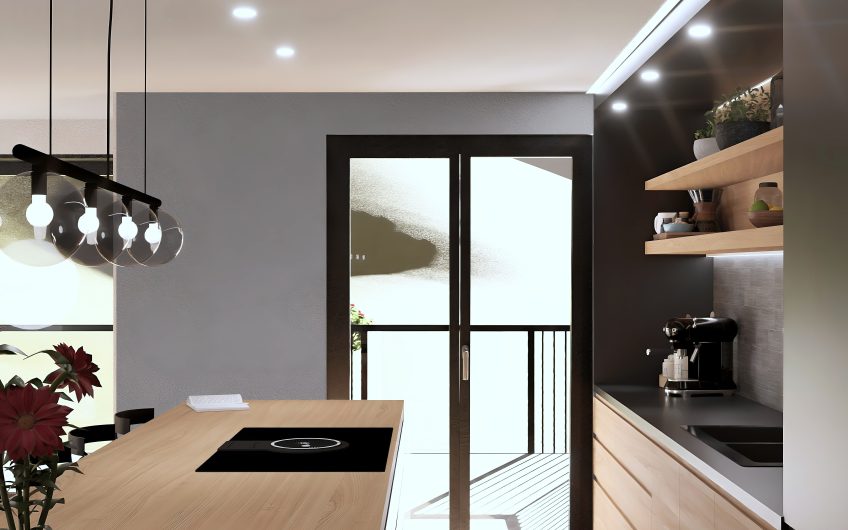
- Open Kitchen
- Restaurant
- Ski Room
- Washing Machine
Details
Classic second home with no rental obligation.
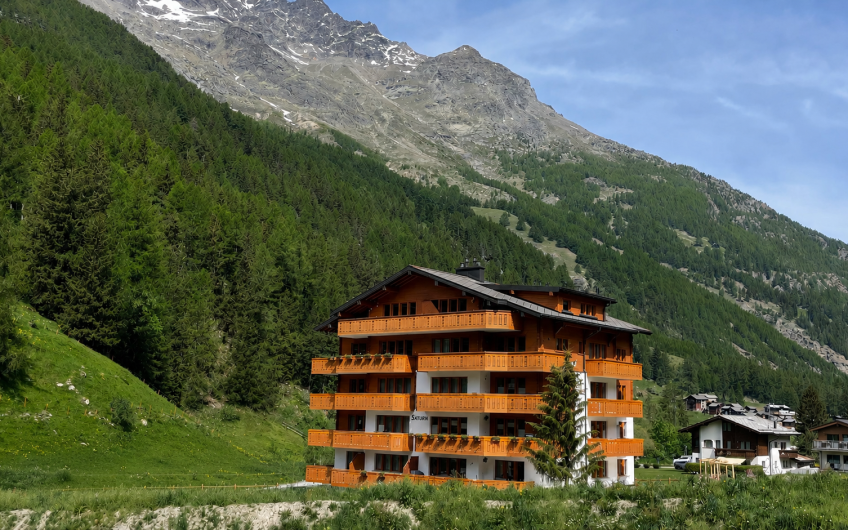
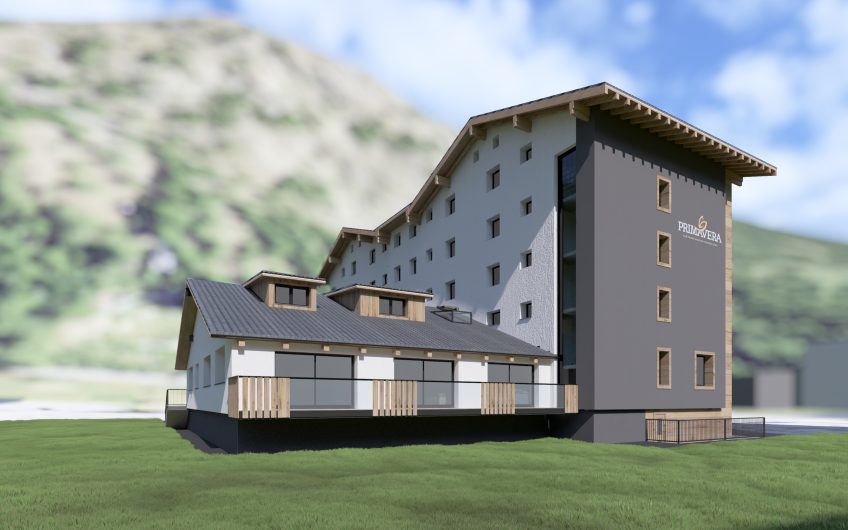
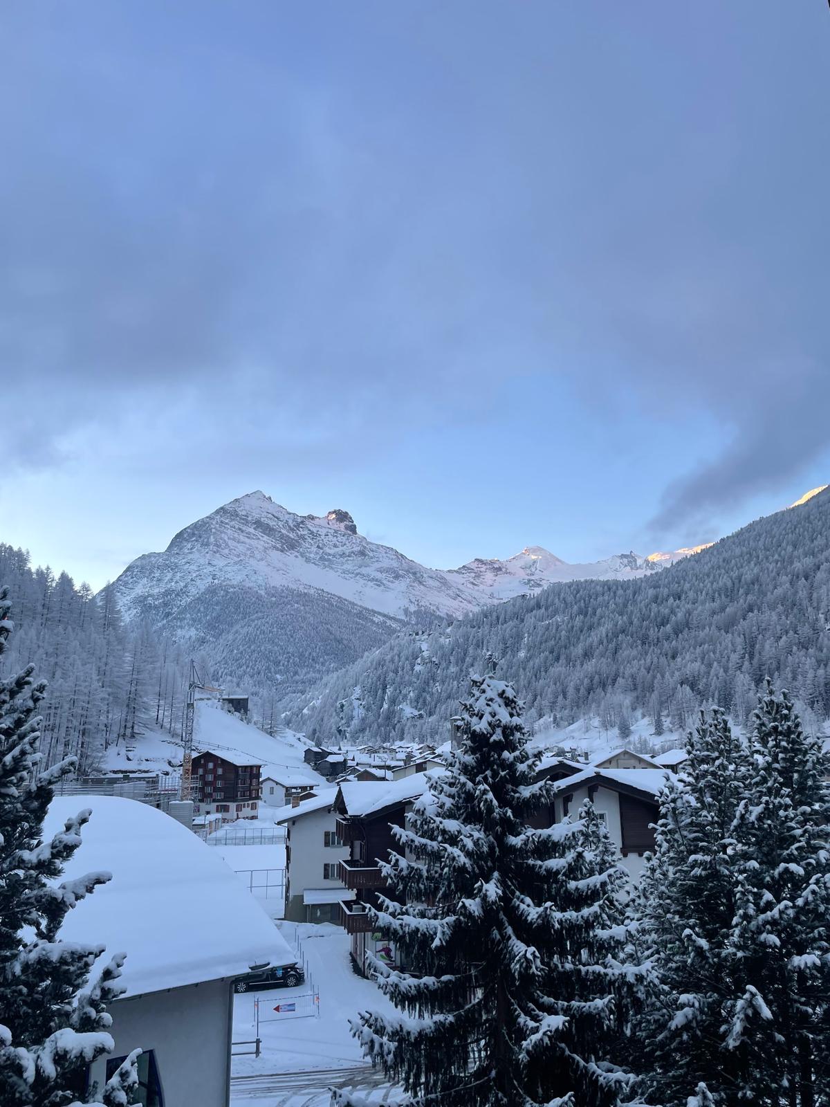
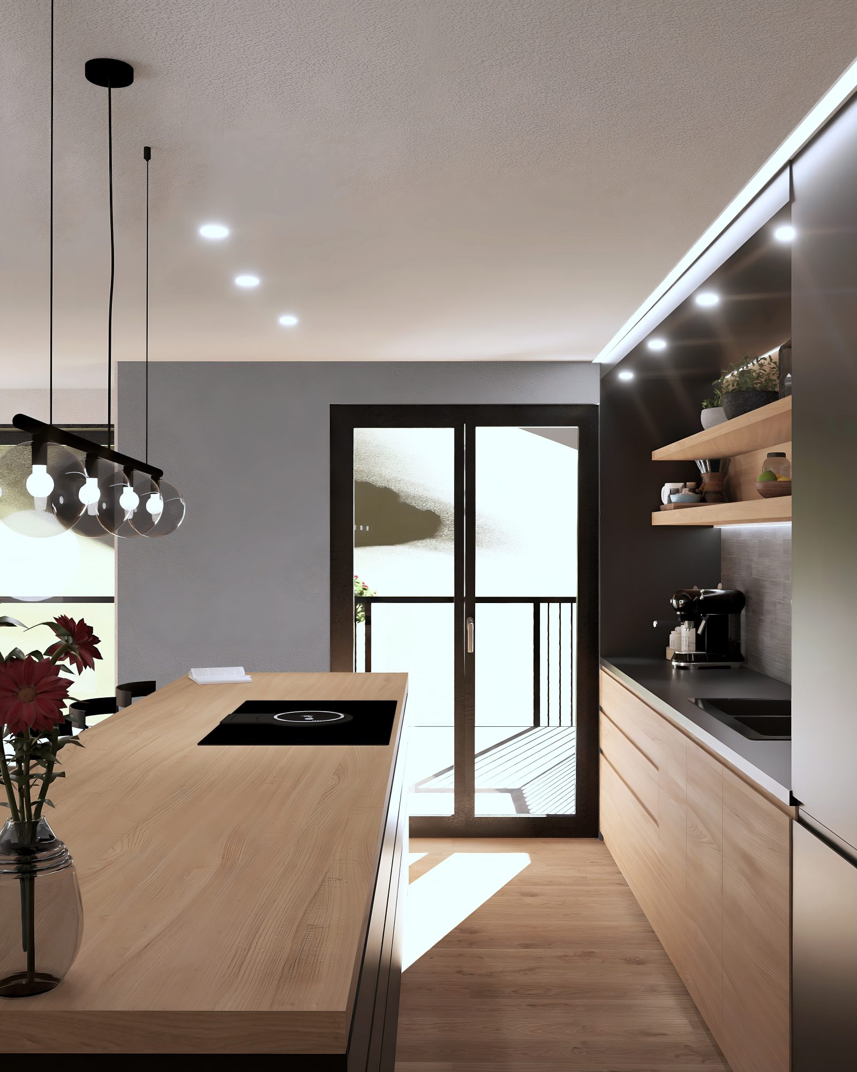
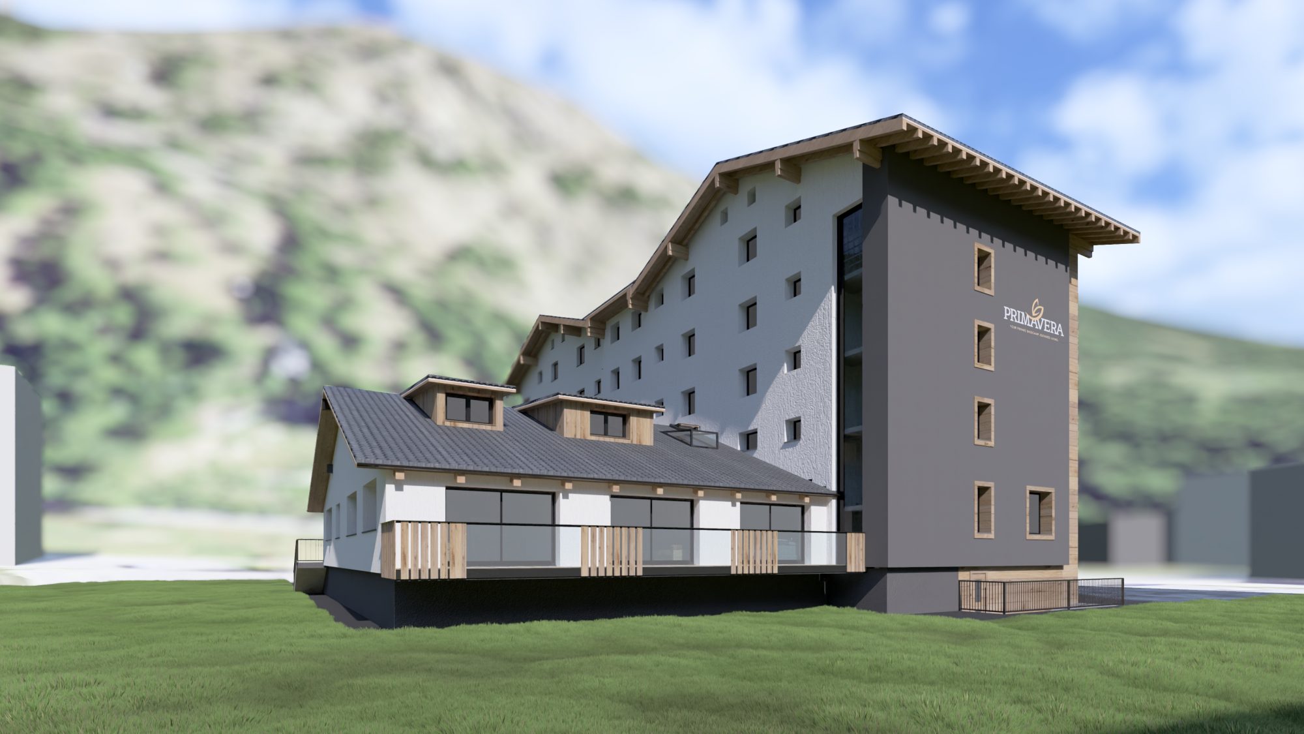
In the heart of Saas-Grund, modern condominiums are being built at Primavera that combine the alpine lifestyle with contemporary comfort. The extensively renovated property offers light-filled living spaces, well-designed floor plans, and sunny balconies with impressive mountain views.
Outdoor parking spaces: Private outdoor parking spaces are available for purchase with the apartments (25,000 CHF per parking space).
Elevator: A wheelchair-accessible elevator will be installed, running from the ground floor to the top floor.
Structural Work: The floor slab, all interior walls, and the apartment partition walls are constructed of concrete or solid cement blocks. The room partition walls are constructed of brick or lightweight materials.
Roofing: The roof truss is constructed of structural lumber and clad with exposed siding.
The gable roof is covered with high-quality roofing panels.
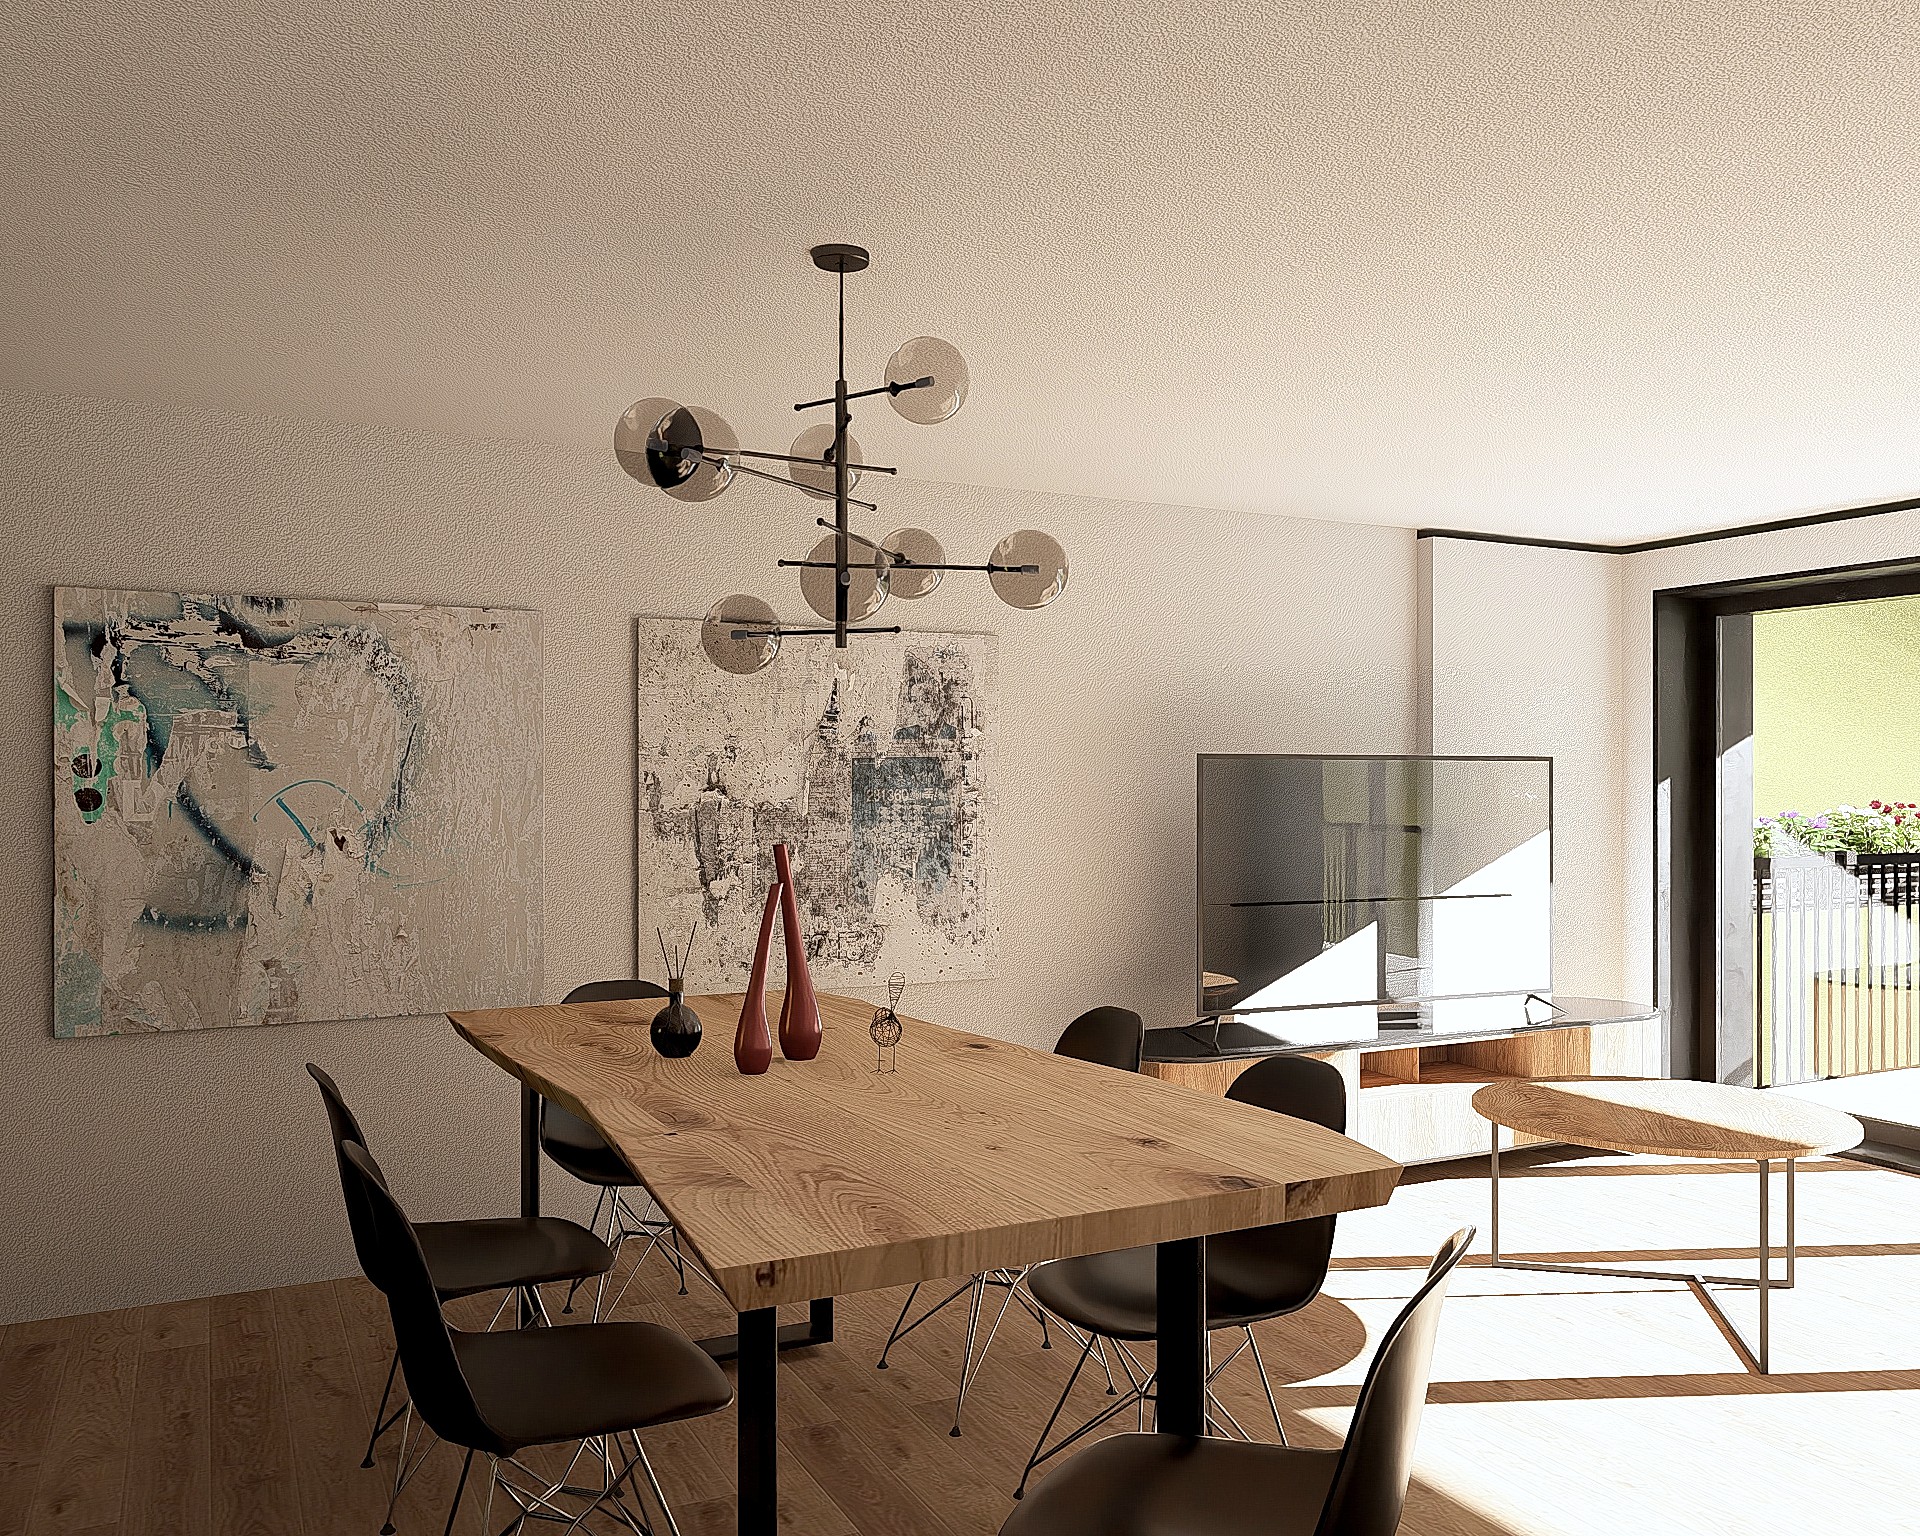
Flooring: Flooring up to 120 CHF/m² (materials and installation) is included in all living rooms, bedrooms, and entryways. The buyer is responsible for selecting the flooring.
Electrical Installations: The central high- and low-voltage distribution system is located in the utility room in the basement. The wiring will be installed as surface-mounted wiring in the basement and as concealed wiring in the entryways and living areas. Common areas such as the basement, stairwell, etc., are equipped with light fixtures as well as the necessary switches and outlets.
The following installations are included as standard in every apartment:
Sub-distribution box with integrated low-voltage compartment
Bedroom: 1x switch-outlet combination / 1x ceiling light connection / 2x 3-outlet power strips
Living/Dining Room: 2x ceiling light connections / 3x 3-outlet power strips / 1x TV and telephone connection
Bathroom: 1 ceiling light outlet / 1 wall outlet for mirror cabinet
Kitchen: Electrical connections for refrigerator, stove, oven, steamer, dishwasher
Main balcony: 1 ceiling light outlet / 1 3-outlet power strip
Doorbell with audio intercom and front door unlocking feature
Conduit installations in every room for TV and telephone
Conduit installations in every bathroom for Klosomat and towel radiator
Facade: The client, in collaboration with the architect, will determine the color and material selection for the exterior facades.
Windows: The windows will be constructed of wood and metal or made of PVC with triple-pane insulated glazing.
Tiles: Floor and wall tiles in all bathrooms are included up to 120 CHF per square meter (material and installation). The buyer selects the tiles.
Heating: The building has its own heating system. Heat is generated by a pellet heating system. Heat is distributed via a low-temperature underfloor heating system. Each apartment is equipped with its own heating circuit manifold. Hot water is provided centrally in the building and is integrated with the heating system.
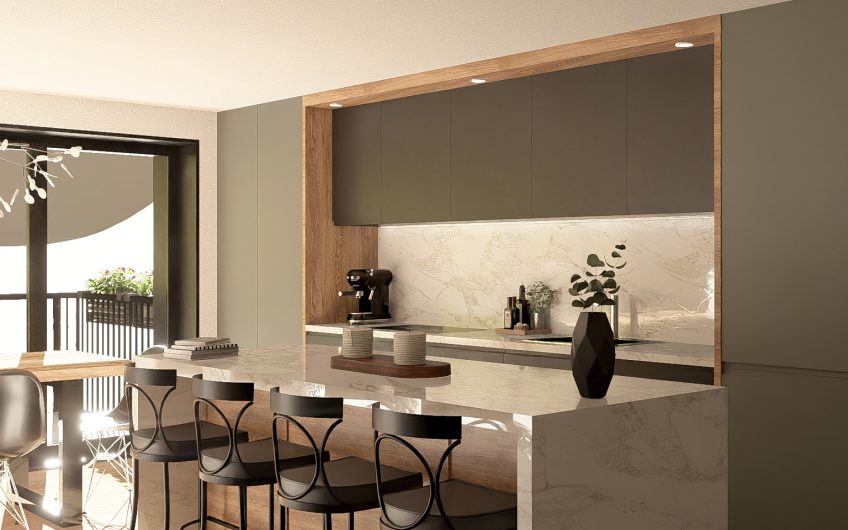
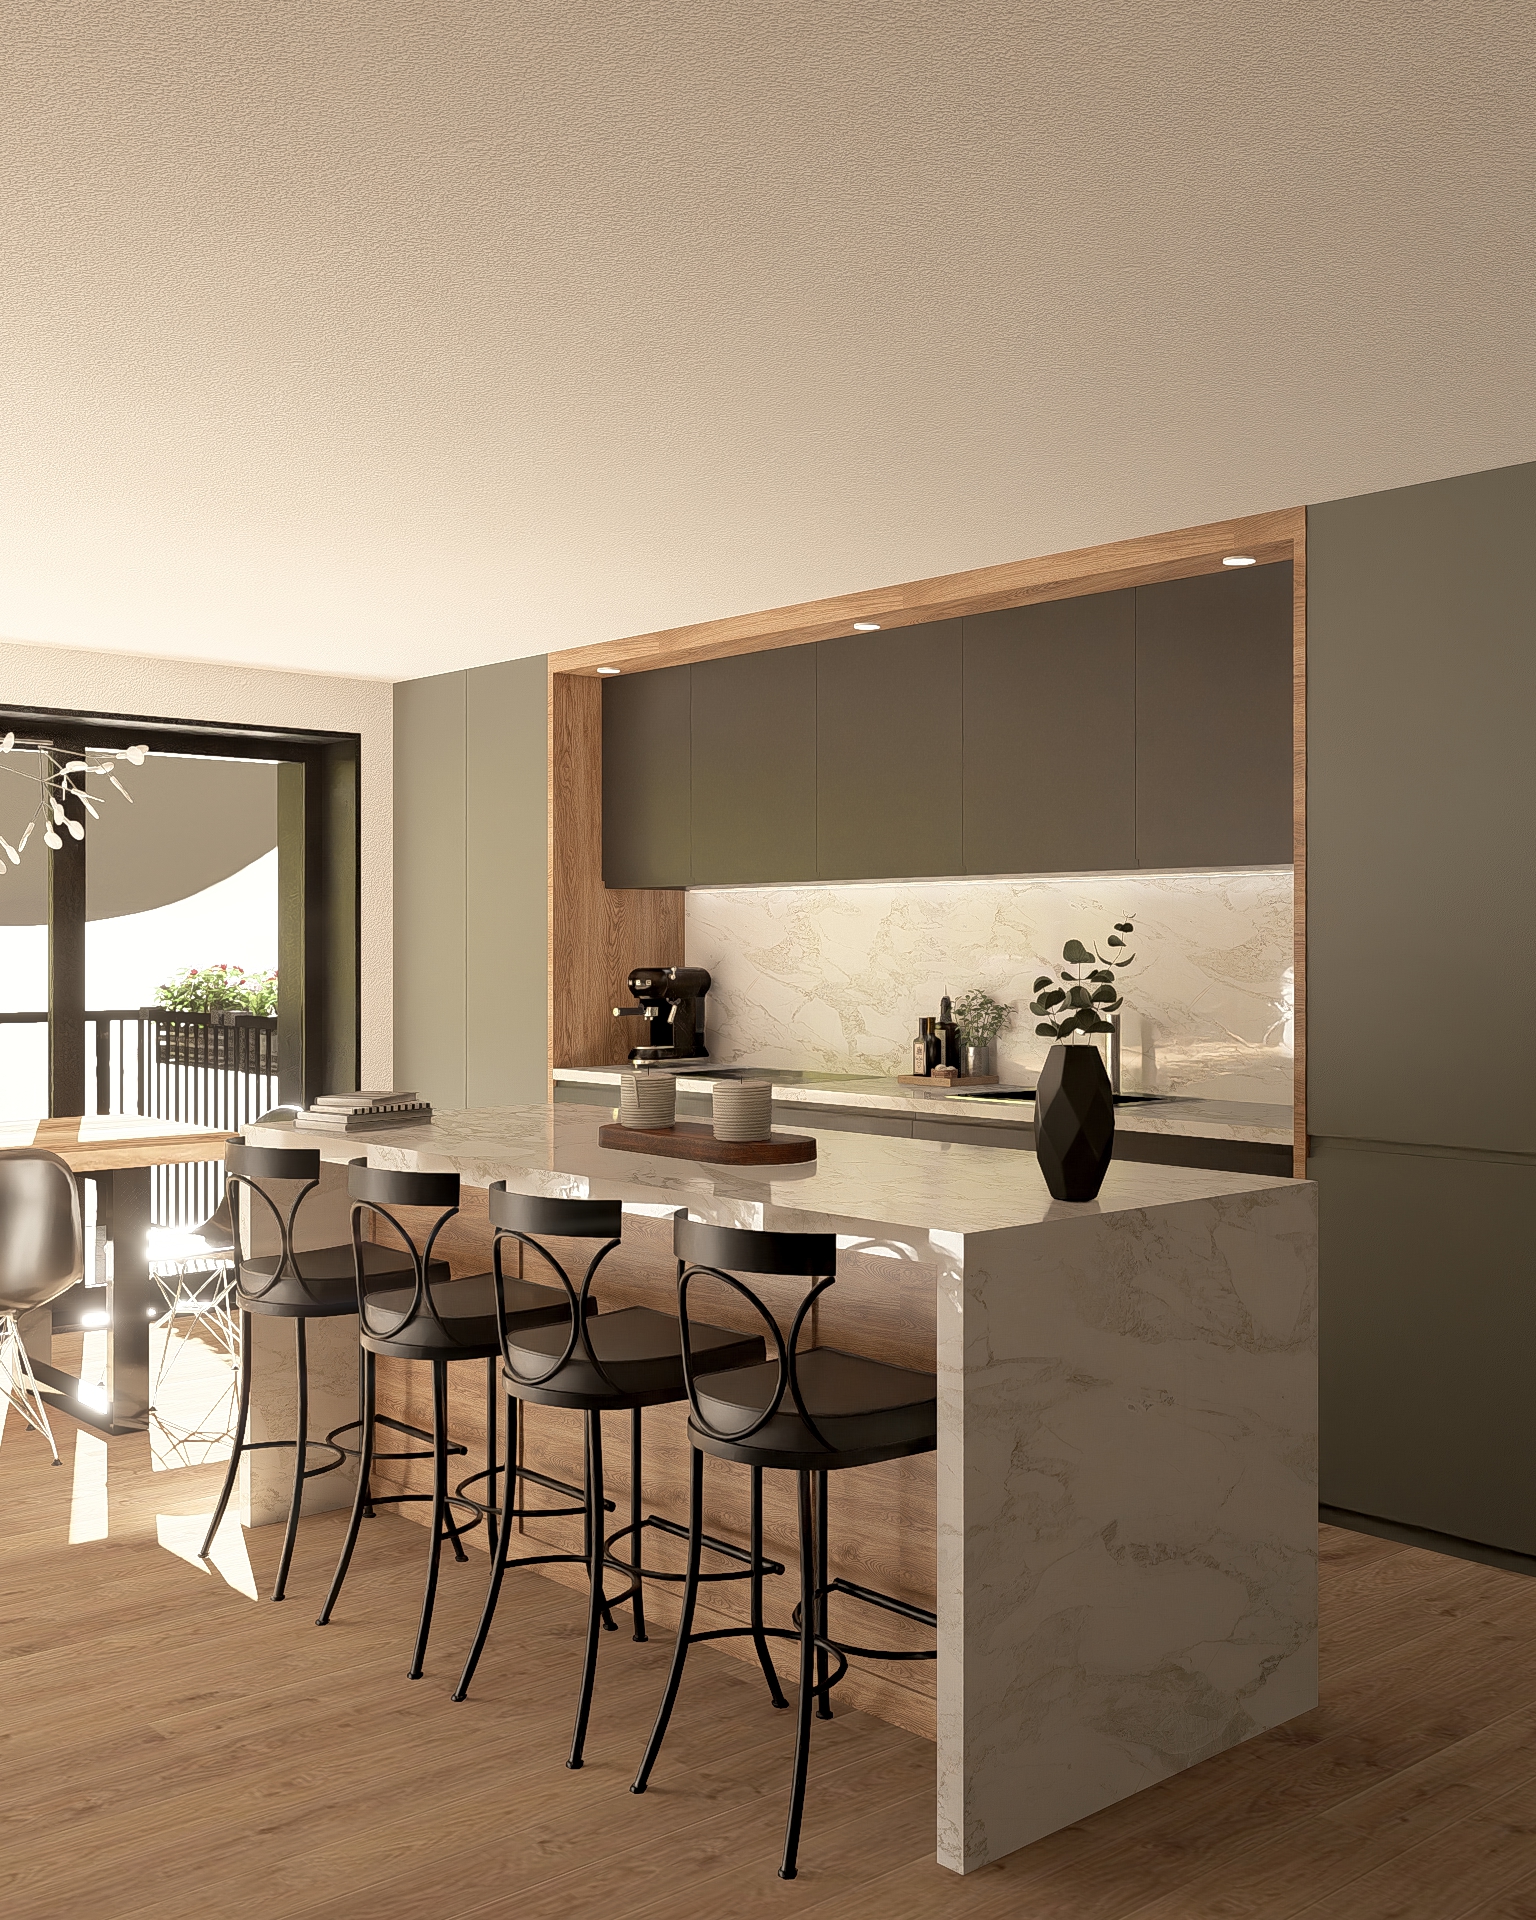
Kitchen Fixtures: The kitchen fixtures are selected individually by the buyer. The cost is:
2 ½-room apartment 20,000 CHF
3 ½-room apartment 20,000 CHF
4 ½-room apartment 25,000 CHF
5 ½-room apartment 25,000 CHF
6 ½-room apartment 30,000 CHF
Painting Work: The walls in the living rooms and bedrooms will be finished with a 1.0 mm-thick layer of plaster. All ceilings in the living rooms and bedrooms will be finished with spray plaster. In the kitchen, stairwell, and common areas, the walls will be painted with emulsion paint.
Metalwork: The front door will be constructed of aluminum or steel with triple-pane insulated glass. Mailboxes, letter slots, etc., will be standard off-the-shelf products.
Plumbing fixtures: All fixtures, such as bathtubs, shower pans, sinks, and toilets, etc., may be selected by the buyer. The value is CHF 12,000 per wet room (as per the STWE plan) and CHF 5,000 per guest restroom (as per the STWE plan).
Locking System: The building’s main entrance door is equipped with a central locking system and an intercom.
The apartment key opens the building’s main entrance door, the apartment’s entrance door, the mailbox, and all common areas.
Carpentry: All interior doors are made of natural wood or feature a synthetic resin veneer. The doors are mounted on wooden frames. The door panels consist of 40-mm-thick solid-core doors and are equipped with a perimeter rubber gasket to improve sound and air tightness.
The apartment entry doors are designed as 60-mm-thick fire-rated doors. They feature a three-point locking system. The doors consist of solid-core panels with a double rebate, a metal threshold, and a perimeter rubber gasket.
A built-in coat closet is included in the scope of work.
Ski Storage Room: A shared ski storage room is planned for the basement, with one lockable ski locker per apartment.
Plumbing: The plumbing will be made of copper or aluminum.
Blinds: All bedrooms are equipped with blinds.
Subfloors: The subfloors will be constructed as a self-leveling screed or cement subfloor and laid over 20 mm of impact sound insulation and 20 mm of thermal insulation.
Landscaping: Great importance is placed on maintaining a well-kept and attractive environment.
The design of the entire outdoor area—including entrances, ramps, green spaces, landscaping, and forecourts—is carried out in close coordination between the developer and the architect and is an integral part of the overall design concept.
Laundry Room: Each apartment is equipped with a washing machine and a dryer.
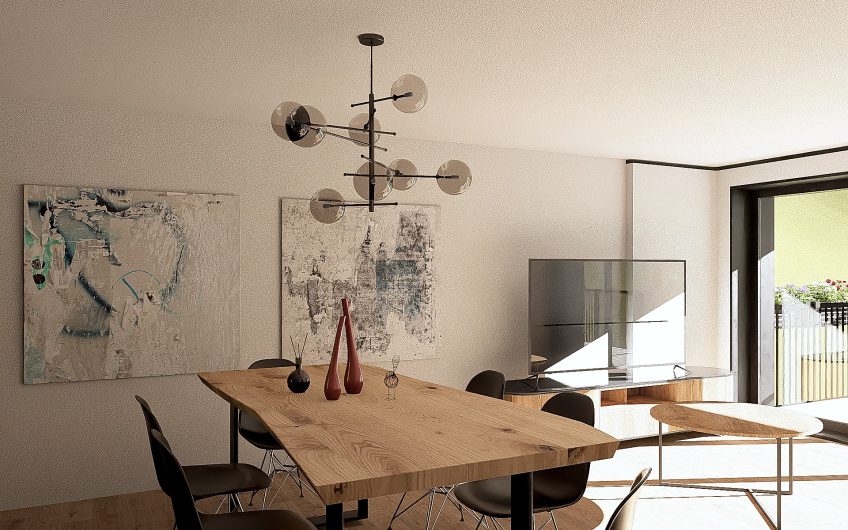
Furnishings: The furniture shown in the plans and renderings is not included in the property for sale and is not part of the scope of services.
Subject to regulatory requirements and technical adjustments. All area specifications and dimensions shown on the plans are non-binding and may vary due to changes.
All prices listed include VAT.
- ID: 49483
- Published: 12th October 2026
- Last Update: 13th October 2026
- Views: 8
Related properties

House Silver, with a one-of-a-kind view of the village and the entire mountain panorama!
Obere Lomattenstrasse 33, Saas-Fee, Switzerland
Residence Alphubel Peak – furnished 3.5-room apartment no. 3 with east- and south-facing balcony = sun all day long.
Hügelweg 7, 3906 Saas-Fee, Switzerland
Alpji new 2.5-room apartment in one of the oldest hamlets, Hohnegg, above Saas-Fee. Sporty access from the village centre, Lomatte or Wildi. Accessible all year round by e-bike
Hohneggweg 62, Saas-Fee, Switzerland
Modern 6.5-room apartment with a garden, a unique panoramic view and sunshine from morning to evening
Grosses Moos 1, Saas-Fee, Switzerland
Flamingo 2.5-room garden apartment — ski-in/ski-out, 200 meters from the ski slopes. Sold on September 18, 2026
Haus Flamingo, Haltenstrasse, Saas-Fee, Switzerland